
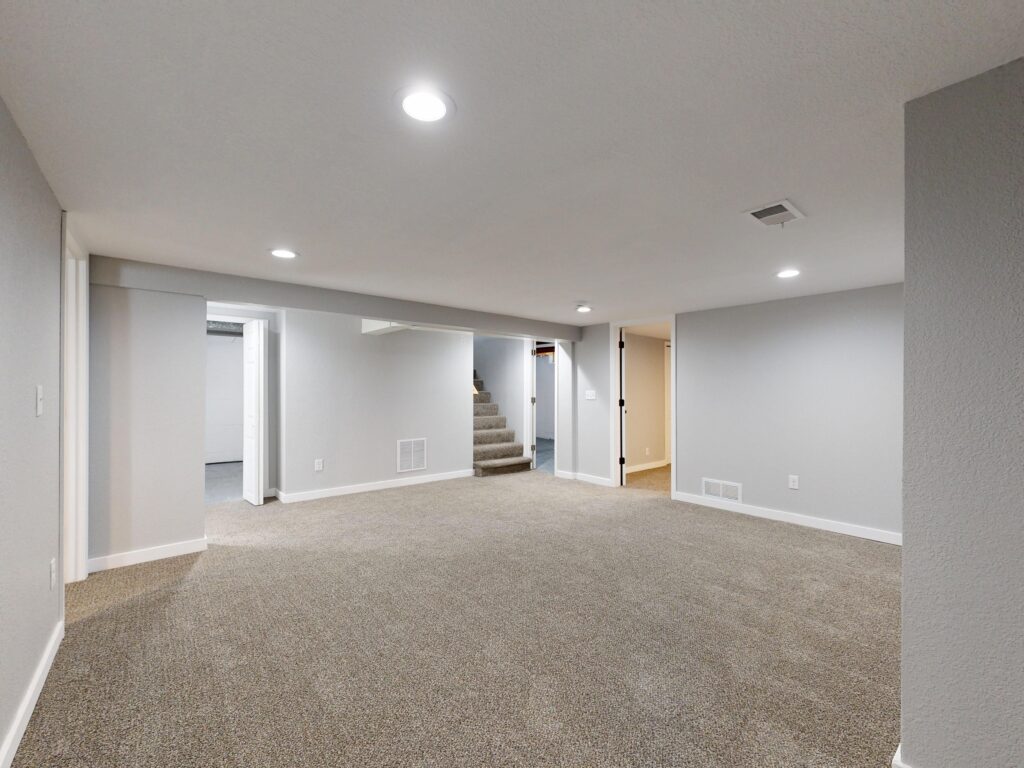
Most basement inspiration focuses on the finished look, with little thought given to how a family will use the space every day. A basement that looks impressive but rarely gets used is not a good return on a remodeling budget. This guide explores practical layouts families can enjoy for years, including family rooms, guest suites, and home offices.
Family Room Basements
A basement family room is one of the most common finishing projects, and for good reason. It gives a household a second gathering space for movie nights, game days, or kids’ play areas without disrupting the main living room upstairs. The layout works best when it’s built around how the family actually spends time together, whether that’s a media setup, a game table, or simply more open floor space than the rest of the house allows.
Indiana basements bring a few specific considerations into this kind of project. Moisture control and proper insulation matter more here than in an upstairs room, since basement walls are in contact with the ground and are more exposed to seasonal humidity and temperature fluctuations. A family room finished without addressing those issues first tends to run into problems within a few years, which is why waterproofing and insulation typically come before flooring and drywall in a well-planned project.
Basement Guest Suites
Turning part of a basement into a guest suite is a popular option for families who host visiting relatives regularly or want space for a returning adult child. A functional guest suite usually includes a bedroom area, a nearby bathroom, and enough separation from the rest of the basement that guests have privacy rather than sharing an open room with a home office or play area.
Getting the bathroom placement right early in the planning process matters more than most homeowners expect, since plumbing access can significantly affect both cost and layout options. A guest suite built with those constraints in mind from the start tends to feel like part of the house rather than an afterthought, which makes a real difference for how often it actually gets used.
Home Office Basements
Basement home offices have become one of the more requested layouts in recent years, and they work well because a basement naturally offers separation from the rest of the household’s daily noise and traffic. A dedicated office space with a door, rather than an open corner of a larger room, tends to get used far more consistently once the excitement of a new remodel wears off.
Lighting is especially worth attention in a basement office. Natural light is often limited, so a layout that plans for layered lighting, task lighting at a desk, and enough electrical outlets for the technology a home office actually requires makes the space more comfortable to work in long term.
Basement Exercise Spaces
A basement workout area is another layout that sees consistent long-term use when it’s planned around real equipment and real routines rather than a generic idea of what a home gym should look like. Flooring is the first decision that matters here, since basement subfloors need the right underlayment and finish to support equipment weight and withstand repeated impacts without damage.
Ventilation and moisture control matter in an exercise space just as much as they do elsewhere in the basement, arguably more, given the humidity that comes with regular workouts. A space planned with that in mind from the start avoids the mildew and odor issues that often turn an exercise room into unused storage within a year or two.
Multi-Purpose Basement Layouts
Not every basement has room for a family room, a guest suite, an office, and a gym as fully separate spaces, and that’s where a multi-purpose layout comes in. The most successful combined layouts use partial walls, built-in storage, or flexible furniture to divide a basement into zones without fully enclosing every area, keeping the space feeling open rather than chopped up.
The key to a multi-purpose basement that actually works is planning the zones around how the family uses the space during a typical week, not around how many uses can technically fit. A basement designed for genuine daily use tends to age much better than one designed purely to check off a list of amenities. Our basement finishing page covers the planning and construction side of projects like these in more depth.
Start Planning Your Basement
Every basement is different, and the right layout depends on your home’s specific space, moisture conditions, and how your family actually plans to use it. Bail Home Services & Construction can walk through your basement’s potential during a consultation and help you plan a layout built to last. Contact us to get started.