
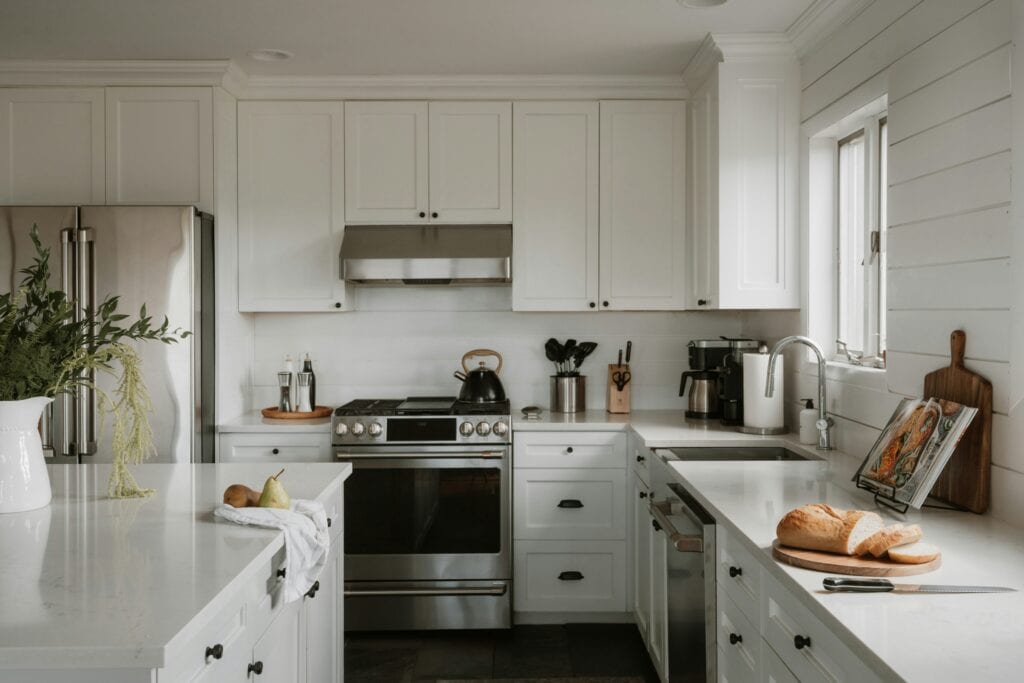
Choosing a kitchen layout is one of the most consequential decisions in any remodel, and it matters far more to daily life than most finish selections do. The right layout determines how well a kitchen handles cooking, cleanup, and the constant traffic of a busy household. This guide compares the most common kitchen layouts for families who want a space that works just as well five years from now as it does on move-in day.
Galley Layouts
A galley kitchen runs along two parallel walls or counters, creating a compact, efficient workspace that keeps everything within a few steps. This layout tends to work best in smaller homes or additions where square footage is limited, since it makes the most of a narrow footprint without using valuable space for extra walkways. For a household that values speed and efficiency over open sightlines, a well-designed galley kitchen can outperform much larger layouts.
The tradeoff is that a narrow galley kitchen can become crowded when more than one person is cooking, especially if household traffic also passes through the workspace. Families who use the kitchen as a hangout space, not just a place to prepare food, may find this layout starts to feel cramped once children are old enough to help with meals or do homework nearby. Creating adequate aisle space during a remodel can make a meaningful difference in how usable the kitchen feels day to day.
L-Shape Layouts
An L-shape kitchen wraps counters and cabinetry along two adjoining walls, opening the rest of the room for a table, an island, or simply more breathing room. This layout is popular for a reason, since it can create an efficient relationship among the sink, cooking surface, and refrigerator while freeing up floor space that a galley kitchen cannot offer. It also adapts well to homes of nearly any size, which is part of why it appears so often in kitchen remodeling projects.
Because an L-shape kitchen opens toward the rest of the room, it tends to suit families who want the kitchen to feel connected to a dining area or living space without committing to a fully open floor plan. The corner cabinet created by the L-shape can be a weak point if it is not planned carefully, since deep corner storage is notoriously difficult to access. A remodel that accounts for this area early with pull-out organizers, corner drawers, or rotating shelves can avoid one of the layout’s most common frustrations.
U-Shape Layouts
A U-shape kitchen wraps counters around three walls, which can provide a generous amount of built-in counter and storage space. This configuration can work particularly well for a family kitchen where more than one person cooks, provided there is enough room between the opposing counters. The layout also makes it easier to create separate zones for food preparation, cooking, and cleanup while keeping household traffic away from the busiest work areas.
The same enclosure that makes a U-shape efficient can also make it feel closed off from the rest of the home, especially in an older house with smaller rooms. Opening one end of the U toward an adjoining room, or replacing a section of upper cabinets with open shelving, can soften that effect without giving up all of the layout’s storage advantages. Families remodeling an existing U-shape kitchen may find that a partial opening improves the connection to adjoining rooms without requiring a complete reconfiguration.
Island Layouts
A kitchen island adds a freestanding workstation to the center of the room, and it has become one of the most requested features in kitchen remodeling for good reason. An island can add prep space, seating, or extra storage depending on how it is built, and it often becomes the natural gathering point for a family kitchen, especially during meal preparation or homework time. For many households, an island is less about adding square footage and more about giving the room a functional center.
Getting an island layout right depends heavily on clearance, since an island placed too close to counters or appliances creates a bottleneck instead of a useful workstation. As a general planning guideline, a work aisle should provide at least 42 inches for one cook and 48 inches where multiple people regularly cook. A basic walkway may require at least 36 inches, while seating and household traffic can call for additional space. These measurements should account for counters, cabinet fronts, appliance doors, and other obstacles that affect how people move through the room.
Homeowners considering an island as part of a larger remodel should also think through how it will be used day to day. An island designed mainly for seating may need a different size and placement than one that includes a sink, cooktop, storage, or primary food-preparation area.
Open-Concept Tradeoffs
Removing walls between the kitchen, dining area, and living room has been a popular direction in kitchen design for years, and it can dramatically change how a home feels day to day. An open layout keeps whoever is cooking connected to family and guests in adjoining rooms, which many households find makes the kitchen feel less like an isolated workspace. It also allows natural light from other rooms to reach areas of the kitchen that might otherwise feel closed off.
The tradeoff is that an open kitchen puts everything on display, including clutter, dishes, and cooking mess that a closed layout would otherwise hide. Noise and cooking odors also travel more freely through an open floor plan, which is worth considering for a household that values quiet space away from the kitchen. Families weighing an open-concept remodel should think honestly about how they use the kitchen on an average weeknight, since that reality matters more to long-term satisfaction than how the layout photographs.
Kitchen Layouts That Work
The best kitchen layout is the one that matches how a family actually lives, not just how a kitchen looks in a photo. Bail Home Services has helped homeowners throughout Goshen and Northern Indiana plan kitchens built around real daily use, from practical galley updates to full island additions. Contact us today to start planning a kitchen layout that works for your family.