
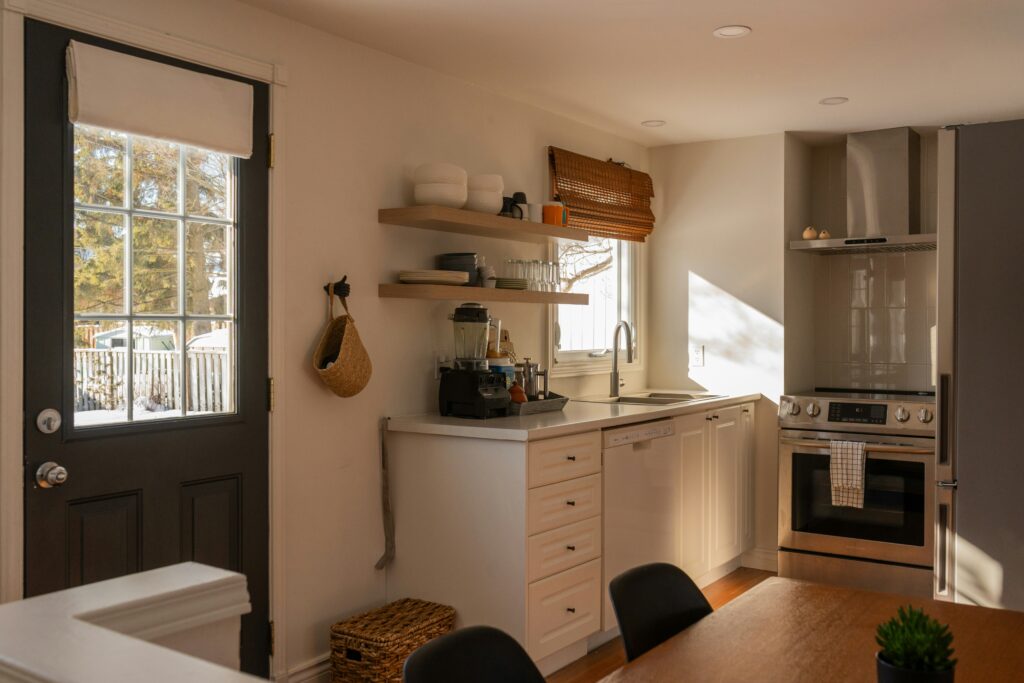
Families reach a point where the traditional layout of a house no longer fits the people living under its roof. Aging parents who need to be closer, or adult children who have moved back home, often change what a house needs to provide day-to-day. An in-law suite addition or first-floor bedroom gives a family the extra room to share a home comfortably, without sacrificing everyone’s privacy along the way.
Privacy and Shared-Space Planning
The first question most families need to answer is how much separation the new resident actually needs from the rest of the household. Some in-law suite additions function almost like a small apartment, with a private entrance, a sitting area, and a bathroom that never has to be shared. Others are simpler, built as a first-floor bedroom addition that still connects to the main living areas, which works well when the goal is closeness rather than independence.
Getting this balance right early prevents friction once the space is finished. A parent who values independence may feel confined by a layout that keeps them in the middle of household traffic, while a family hoping to stay connected may find a fully separated suite feels more isolating than intended. Walking through a typical day, including meals, visitors, and quiet time, helps a designer place doors, hallways, and shared walls where they will actually work for a multi-generational home.
Accessibility Features
An in-law suite built for an aging parent should be planned with mobility in mind from the very start, even if the resident does not need those features yet. Wider doorways, curbless showers, lever-style door handles, and wall reinforcement for future grab bars are generally easier and less disruptive to include during construction than they are to add later. A first-floor location also removes stairs from the daily routine entirely, which matters as much for safety as for comfort.
Good lighting, slip-resistant flooring, and thoughtfully placed grab bars round out a suite that can serve a resident for years without requiring another remodel. These details may also appeal to future buyers by creating a flexible, accessible first-floor space that can serve a wide range of households. Planning for tomorrow’s needs today keeps the addition useful long after the immediate reason for building it has passed.
Financing the Addition
An in-law suite is a significant investment, and cost varies widely depending on size, finishes, and whether the project includes a full kitchen or bathroom. Homeowners typically weigh a few paths forward, including a home equity loan, a cash-out refinance, or a construction loan tied directly to the project. Each option carries different terms, so it is worth discussing the specifics with a lender before committing to a design.
It also helps to have an honest conversation with the family about how the addition will be used and for how long. A suite intended for a few years of eldercare might call for a more modest build than one meant to serve as a long-term multi-generational home. Bail Home Services can help homeowners understand how design choices affect the overall scope of a project, which makes it easier to have that financing conversation with clear numbers in hand.
Permits and Local Requirements
Because an in-law suite often adds living space, plumbing, electrical work, and sometimes cooking facilities, it typically requires more permitting and zoning review than a simple interior remodel. Requirements may vary depending on the property’s jurisdiction and zoning district. A fully independent living space with its own kitchen, bathroom, entrance, and sleeping area may be treated differently from a bedroom suite that remains part of the primary household. Confirming these requirements before the design is finalized helps avoid costly changes partway through construction.
Working with a contractor who manages permitting as part of the process can simplify the experience considerably. An experienced team can help identify the approvals and inspections that may apply and sequence the work so the permitting process does not create avoidable delays on-site. For homeowners exploring an in-law suite in Goshen or elsewhere in Northern Indiana, this local knowledge can make the process easier to navigate.
Layout Options
Not every in-law suite needs to look the same, and the right layout depends heavily on the home’s existing footprint. A first-floor bedroom addition off the back of the house is often a practical option, especially when an existing bathroom can be expanded rather than built from scratch. Homes with an attached garage may have another potential option, since converting the existing footprint can avoid extending the home’s exterior walls. However, the garage’s insulation, flooring, heating and cooling, natural light, emergency exits, and connection to the house must all be evaluated before determining whether a conversion is practical.
Larger additions built as a true attached suite give the most flexibility, often including a small kitchenette, a separate entrance, and enough square footage to feel like its own space. Whatever the layout, connecting it thoughtfully to the rest of the home through a shared hallway, transition area, or living space keeps the addition feeling like part of the house rather than a separate structure tacked onto it. A Bail Home Services designer can walk through these options against the home’s existing structure to find the layout that fits.
Planning an In-Law Suite
Every family’s situation is different, and the right in-law suite comes from a design process that starts with real conversations about how the space will be used. Bail Home Services has been helping Northern Indiana homeowners plan additions that fit their families for over four decades, and we would love to talk through what a suite could look like for yours. Contact us today to start planning your in-law suite addition.